



$15,600,000
$17,495,000
10.8%For more information regarding the value of a property, please contact us for a free consultation.
16400 Jordan RD Sisters, OR 97759
8 Beds
10 Baths
18,393 SqFt
Key Details
Sold Price $15,600,000
Property Type Single Family Home
Sub Type Single Family Residence
Listing Status Sold
Purchase Type For Sale
Square Footage 18,393 sqft
Price per Sqft $848
MLS Listing ID 220198767
Sold Date 04/10/26
Style Northwest,Traditional
Bedrooms 8
Full Baths 8
Half Baths 2
Year Built 2011
Annual Tax Amount $85,480
Lot Size 188.490 Acres
Acres 188.49
Lot Dimensions 188.49
Property Sub-Type Single Family Residence
Property Description
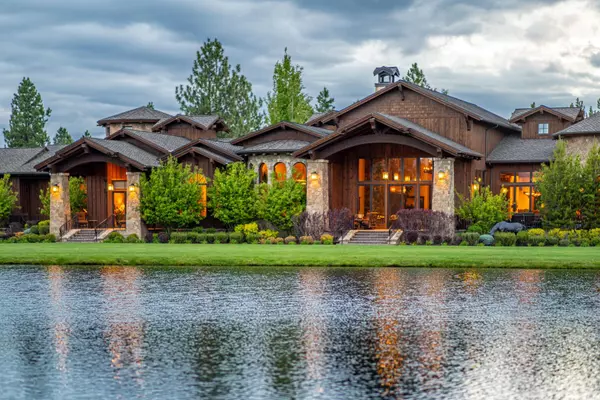
Transcend luxury to embody extraordinary at R&R Ranch, a distinguished equestrian estate built for generational heritage. Set on 190 acres with sweeping Cascade Mountain views, this legacy property offers rare privacy and an uncompromising standard of living. The 14,666 sq ft main residence showcases artisan craftsmanship with hand-hewn beams, refined finishes, display kitchen, culinary kitchen, 600+ bottle wine cellar, and custom theater with balcony seating. Along with the primary wing, a well-appointed office and two guest suites are located in the main home, complemented by two fully-equipped cabins with private living areas, kitchens, and garages. Designed for equestrian and recreational pursuits, the estate features an indoor arena with viewing gallery, racetrack, round pen, fully stocked recreational pond, 12-stall barn with locker rooms, staff lounge and saloon, rec barn, and 9-bay shop. With 120+ acres of deeded water rights, R&R Ranch is where natural beauty and legacy meet.
Location
State OR
County Deschutes
Interior
Interior Features Bidet, Breakfast Bar, Ceiling Fan(s), Central Vacuum, Double Vanity, Dual Flush Toilet(s), Granite Counters, Jetted Tub, Kitchen Island, Linen Closet, Pantry, Primary Downstairs, Shower/Tub Combo, Soaking Tub, Solid Surface Counters, Spa/Hot Tub, Tile Shower, Vaulted Ceiling(s), Walk-In Closet(s), Wet Bar, Wired for Data, Wired for Sound
Heating Forced Air, Heat Pump, Propane, Wood, Zoned
Cooling Central Air, Heat Pump, Zoned
Fireplaces Type Family Room, Gas, Great Room, Living Room, Outside, Propane
Fireplace Yes
Window Features Bay Window(s),Double Pane Windows,ENERGY STAR Qualified Windows,Skylight(s),Wood Frames
Exterior
Exterior Feature Dock, Fire Pit, RV Hookup, Spa/Hot Tub
Parking Features Asphalt, Attached, Driveway, Garage Door Opener, Gated, Heated Garage, RV Garage, Storage, Workshop in Garage, Other
Garage Spaces 11.0
Roof Type Composition
Total Parking Spaces 11
Garage Yes
Building
Lot Description Drip System, Fenced, Landscaped, Pasture, Sprinkler Timer(s), Water Feature
Foundation Stemwall
Water Well
Architectural Style Northwest, Traditional
Level or Stories One
Structure Type Frame
New Construction No
Schools
High Schools Sisters High
Others
Senior Community No
Tax ID 240202
Security Features Carbon Monoxide Detector(s),Smoke Detector(s),Other
Acceptable Financing Cash, Conventional
Listing Terms Cash, Conventional
Special Listing Condition Standard
Read Less
Want to know what your home might be worth? Contact us for a FREE valuation!

Our team is ready to help you sell your home for the highest possible price ASAP

NEARBY SCHOOLS & BUSINESSES