



$750,000
$799,000
6.1%For more information regarding the value of a property, please contact us for a free consultation.
20413 Hwy 62 Shady Cove, OR 97539
3 Beds
4 Baths
2,376 SqFt
Key Details
Sold Price $750,000
Property Type Single Family Home
Sub Type Single Family Residence
Listing Status Sold
Purchase Type For Sale
Square Footage 2,376 sqft
Price per Sqft $315
MLS Listing ID 220192452
Sold Date 01/16/26
Style Craftsman
Bedrooms 3
Full Baths 3
Half Baths 1
Year Built 2008
Annual Tax Amount $7,817
Lot Size 1.290 Acres
Acres 1.29
Lot Dimensions 1.29
Property Sub-Type Single Family Residence
Property Description
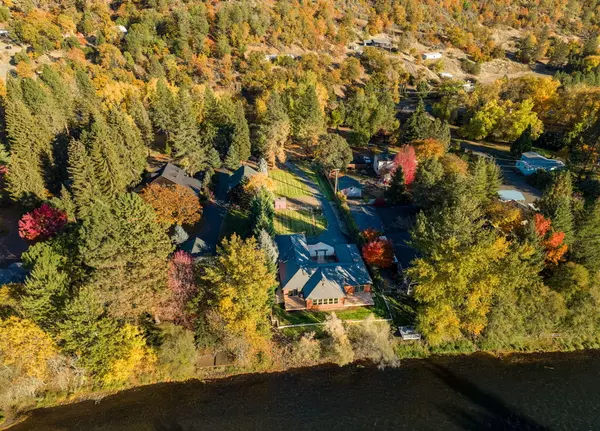
Custom built home on 1.29 acres offers gorgeous Rogue River frontage, a spacious single level layout, huge kitchen, 2 primary suites, walk-in cold storage, beautiful grounds, fenced garden, irrigation and ample room for an RV or boat. The home was thoughtfully designed and extensively upgraded. The spacious kitchen includes a large island, natural gas cook top, Jen-Air and GE appliances, double ovens and abundant cabinet space. The main primary suite overlooks the river, has its own private Trex deck, a large ensuite with heated tile floors, walk-in tile shower, soaking tub and a walk-in closet. The floor plan also includes a bonus room overlooking the river and a huge laundry room with tons of storage. Extras include a central vac, solid core doors, high-end windows with lifetime guarantee, never-paint Hardi siding, dual fuel furnace, a sauna, hot tub, ample storage, 2 gas fireplaces, internal sound system and more. Extremely comprehensive property on a gorgeous stretch of the Rogue!
Location
State OR
County Jackson
Direction Hwy 62 to the south side of Shady Cove, driveway will be on the left.
Rooms
Basement None
Interior
Interior Features Breakfast Bar, Ceiling Fan(s), Central Vacuum, Double Vanity, Granite Counters, In-Law Floorplan, Kitchen Island, Linen Closet, Open Floorplan, Spa/Hot Tub, Tile Shower, Walk-In Closet(s), Wet Bar, Wired for Sound
Heating Forced Air, Heat Pump, Natural Gas
Cooling Central Air, Heat Pump
Fireplaces Type Gas, Living Room
Fireplace Yes
Window Features Double Pane Windows,Vinyl Frames
Exterior
Exterior Feature Courtyard
Parking Features Asphalt, Attached, Garage Door Opener, RV Access/Parking, Workshop in Garage
Garage Spaces 2.0
Waterfront Description River Front,Stream,Waterfront
Roof Type Composition
Accessibility Accessible Hallway(s)
Total Parking Spaces 2
Garage Yes
Building
Lot Description Fenced, Garden, Landscaped, Level, Sprinkler Timer(s), Sprinklers In Front, Sprinklers In Rear
Foundation Concrete Perimeter
Water Private, Well
Architectural Style Craftsman
Level or Stories One
Structure Type Frame
New Construction No
Schools
High Schools Eagle Point High
Others
Senior Community No
Tax ID 10985430
Security Features Carbon Monoxide Detector(s),Smoke Detector(s)
Acceptable Financing Cash, Conventional, VA Loan
Listing Terms Cash, Conventional, VA Loan
Special Listing Condition Standard
Read Less
Want to know what your home might be worth? Contact us for a FREE valuation!

Our team is ready to help you sell your home for the highest possible price ASAP

NEARBY SCHOOLS & BUSINESSES