
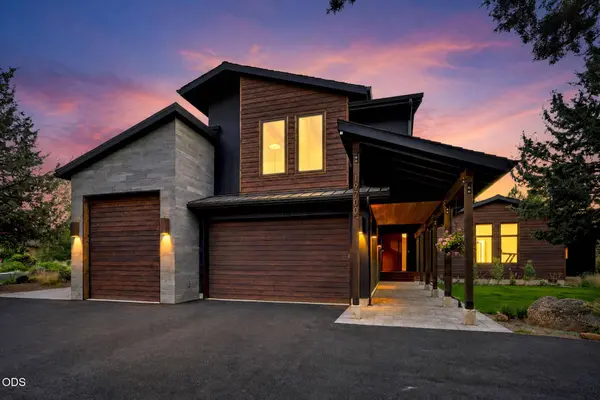
19700 Sunshine WAY
Bend, OR 97702
- 6 Beds
- 5 Baths Full Baths: 4 Half Baths: 1
- 4,647 SqFt
- 0.52 Lot Size
- 1989 Year Built
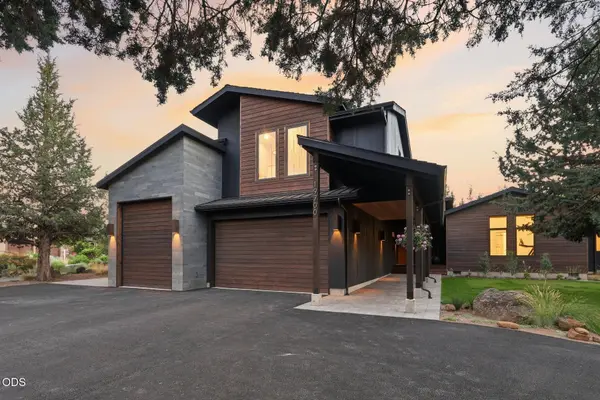
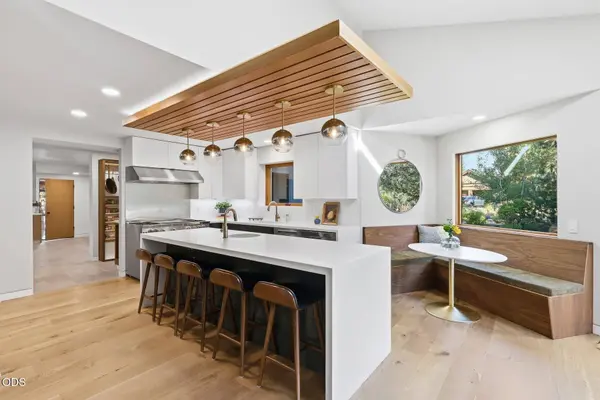
GALLERY
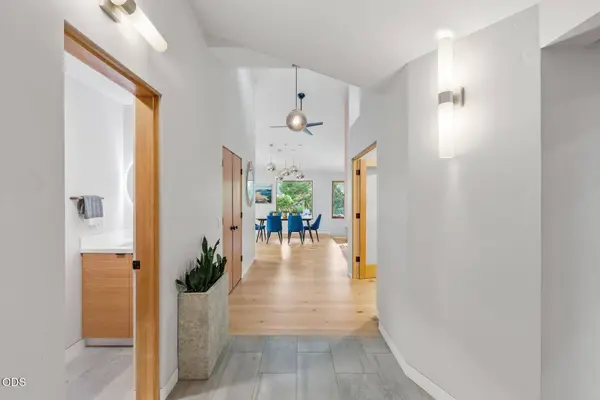
PROPERTY DETAIL
Key Details
Sold Price $2,850,000
Property Type Single Family Home
Sub Type Single Family Residence
Listing Status Sold
Purchase Type For Sale
Square Footage 4, 647 sqft
Price per Sqft $613
Subdivision Sunrise Village
MLS Listing ID 220225242
Sold Date 08/14/26
Style Northwest
Bedrooms 6
Full Baths 4
Half Baths 1
Condo Fees $174
HOA Fees $174
Year Built 1989
Annual Tax Amount $10,629
Lot Size 0.520 Acres
Acres 0.52
Lot Dimensions 0.52
Property Sub-Type Single Family Residence
Location
State OR
County Deschutes
Community Sunrise Village
Direction From SW Century Dr West, turn left on Mammoth Drive. Continue straight through the auto gate before taking your first left onto Sunshine Way. The home is located on the left at the end of the street.
Rooms
Basement None
Building
Lot Description Drip System, Landscaped, Level, Native Plants, Sprinkler Timer(s), Sprinklers In Front, Sprinklers In Rear
Foundation Slab, Stemwall
Water Public
Architectural Style Northwest
Level or Stories Two
Structure Type Frame
New Construction No
Interior
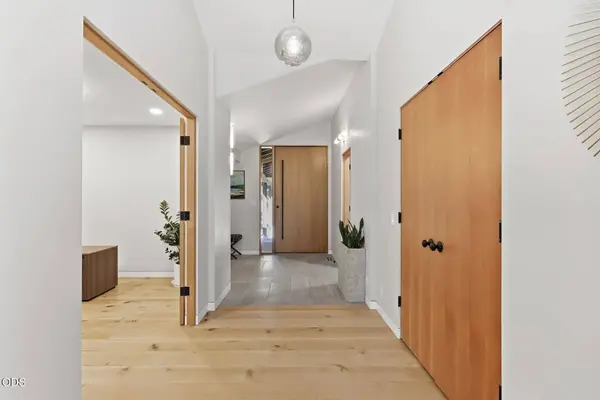
Interior Features Smart Lock(s), Smart Light(s), Breakfast Bar, Built-in Features, Ceiling Fan(s), Double Vanity, Enclosed Toilet(s), In-Law Floorplan, Kitchen Island, Linen Closet, Open Floorplan, Pantry, Primary Downstairs, Shower/Tub Combo, Smart Thermostat, Soaking Tub, Solid Surface Counters, Spa/Hot Tub, Tile Shower, Vaulted Ceiling(s), Walk-In Closet(s), Wet Bar, Wired for Data
Heating Forced Air, Natural Gas, Radiant, Zoned
Cooling Central Air, Zoned
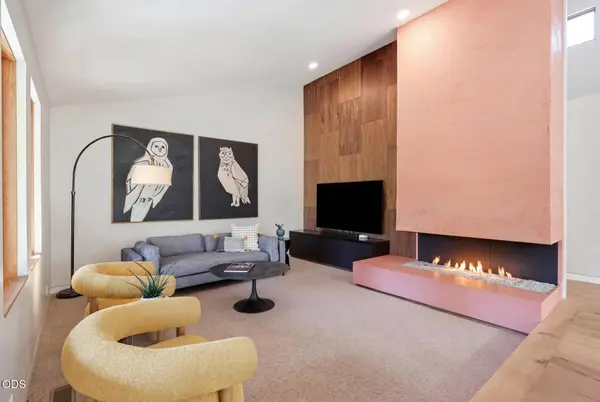
Fireplaces Type Gas, Living Room, Outside
Fireplace Yes
Window Features Double Pane Windows,ENERGY STAR Qualified Windows,Skylight(s),Wood Frames
Exterior
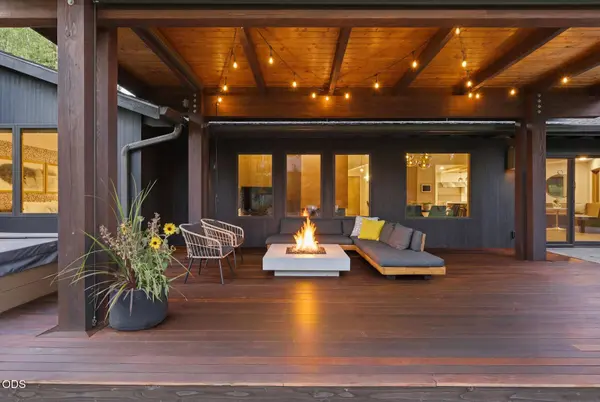
Exterior Feature Fire Pit, RV Dump, Spa/Hot Tub
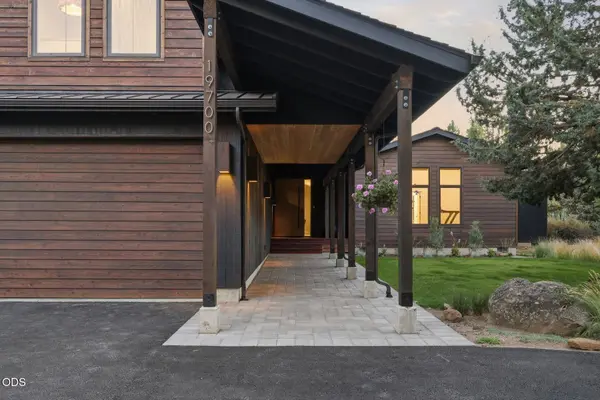
Parking Features Asphalt, Attached, Driveway, Garage Door Opener, RV Access/Parking, RV Garage, Workshop in Garage
Garage Spaces 3.0
Pool Association, Community
Community Features Pool, Access to Public Lands, Park, Playground, Short Term Rentals Not Allowed, Tennis Court(s), Trail(s)
Amenities Available Clubhouse, Firewise Certification, Gated, Park, Playground, Pool, RV/Boat Storage, Sport Court, Tennis Court(s), Trail(s)
Roof Type Asphalt,Metal
Total Parking Spaces 3
Garage Yes
Schools
High Schools Summit High
Others
Senior Community No
Tax ID 159050
Security Features Carbon Monoxide Detector(s),Smoke Detector(s)
Acceptable Financing Cash, Conventional
Listing Terms Cash, Conventional
Special Listing Condition Standard
SIMILAR HOMES FOR SALE
Check for similar Single Family Homes at price around $2,850,000 in Bend,OR

Active
$2,939,000
60360 Horse Butte RD, Bend, OR 97702
Listed by Keller Williams Realty Central Oregon2 Beds 3 Baths 2,471 SqFt
Active
$1,875,000
19490 Green Lakes LOOP, Bend, OR 97702
Listed by Berkshire Hathaway HomeService3 Beds 3 Baths 3,490 SqFt
Pending
$2,495,000
61785 Hosmer Lake DR, Bend, OR 97702
Listed by Cascade Hasson SIR3 Beds 4 Baths 3,338 SqFt
CONTACT
